Showing posts with label Our House. Show all posts

Wednesday, 15 December 2010

Small Home Solution: Use Vertical Space

Living in an open concept house can present many layout challenges. The TV has always been my biggest issue. Every few months you can find me rearranging the furniture, trying in vain to make it all work better. Until now!

We purchased a mountable LCD television last Christmas and just recently got around to mounting it. Here is the before shot:


Here's the after! We debated for quite awhile about what to do with all of the tv paraphernalia, we have a blu-ray player, dvd player and our cable box. I was leaning towards rigging up some kind of shelf at the top of the wall but Matt wanted the cut-through. I'm happy that is what we decided to go with. If the next owner doesn't want to mount their tv, the shelf can work nicely to put candles and decorative items on too.

Below you can see our old tv. This was also where we had the new tv before it was mounted.


This is our living area now. The amount of floor space that was cleared up by wall mounting the television is really nice. I particularly like that the tv isn't the first thing that people see when they enter the house.

As usual the work isn't 100% complete yet, I still want to put a smaller hole through the wall behind the tv to run the cords through, then have them tucked out of site on the other side of the wall. For now they are mostly out of sight.


Of course my kids are climbers and Desana moves chairs to climb up and press buttons, but it is better than it was before. ;)

Before I go I just want to say HELLO! and thank you to all of my new subscribers! Please don't be shy, feel free to say hi by commenting and letting me know a little bit about you.  I'd love to meet you!

Monday, 29 November 2010

The Bathroom Remodel: During

Demo is the easy part, at least that's what they say. I almost believed them! Right after I took the before pictures Matt began the demo. First off came the shower surround. We had anticipated there being mold underneath the surround, and there was!


Next up Matt removed the drywall which revealed some interesting studwork by the people who had previously remodeled the bathroom on New Years 1987-1988. Lots of different people had written their names and various remarks on the studs along with the date. The biggest surprise for me was just how much room there was between the wall of the bathroom and the wall of the kitchen (and the discovery that our kitchen cabinets are NOT mounted on studs-yikes!).


Next up, of course, is where things started going wrong. The bath did NOT want to come out. It was very heavy and incredibly difficult, and during the process Matt got a little bit swing happy with the hammer and smashed a hole in the one fixture that did not need replacing - the toilet. It looked like it was just superficial damage until we tried flushing it and water exploded all over the place. So we had to say goodbye to our lovely (and expensive) relatively new dual-flush toilet. I wasn't too happy about that one.

I helped Matt take the bath outside and then the girls and I ended up spending the afternoon at Shawna's house as we only have the one bathroom and a toilet is kind of a necessity. While we were away Matt ripped up some of the subfloor that was rotten and replaced it.


Then came the comedy of errors of trying to install the bath. To make a long story short, if you're going to do something, do it right the first time and it will save you a lot of time and hassle! After a few days (no exaggeration) it was finally installed properly and not leaking. I believe the biggest trouble there was that the kit Matt bought that was supposed to have all the pieces needed to hook up the bath, did not. Of course not!


With the initial bath installation finally over and done with, Matt installed the tile backing stuff and began tiling. The most difficult part was cutting the tiles that went around the bath/shower fixtures. I think about a dozen tiles were broken trying to do that, and again, that was a process that took a few days and a variety of different tools. But as the tiles were going up it became a little bit easier to visualise what we'd have at the end of the reno.

Now we are at the point where the bath/shower surround is complete and useable. I finally got to enjoy the new shower for the first time on the weekend and it was great! It felt a bit like being at a hotel, but it is nicer than the last hotel I stayed at!


There is still a ton of stuff left to do, the drywall above the bath and some patching beside it. The rest of the floor needs to be ripped up and the subfloor replaced, as well as taking out the current cabinet and sink. We are probably going to use self-leveling cement and then tile over it, and put in a pedastle sink. Then it is on to the more superficial things like new lighting fixtures and fresh paint!

There were dozens of things Matt had to do that I haven't mentioned, and so far we are at Day 18 of the Bathroom Reno. We have not been living without a toilet for all of this time, Matt bought and installed another (sadly cheaper) dual flush toilet, although not before someone had to make use of Desana's potty. That is all I am going to say about that.


We are really pleased with the new tub, our local Home Depot was out of stock of the model we decided on so we drove across the city to purchase it. It is both deeper and wider than our old tub, and there is the added bonus of it not being surrounded by mold. I'm also really pleased with the built in shelf Matt added to the wall to hold all the misc. shampoo bottles. We installed a curved curtain rod after I saw the one at Shawna's house, and I am really pleased with it. It adds about an extra five inches of elbow room while showering, and getting touched by the shower curtain has always been a pet peeve of mine!

With three weeks left until I start back at work I am really hoping that the project will pick up steam and be finished well before then. You can probably anticipate at least one more 'during' post.

Thursday, 25 November 2010

The Bathroom Remodel: Before

Our kitchen and bathroom have been on the back of our minds for a long time; two big projects that must be tackled before we can sell the house. With Matt unexpectedly being out of work and the two of us being at home for a little while, we decided to go ahead and do the bathroom renovation.

The problems with the bathroom were:
  • the bath made a weird popping noise when you stood in certain places
  • The tub surround was very moldy
  • The wall at both the head and foot of the bath was rotting
  • Outdated fixtures in bath/shower and sink
  • Outdated lighting
  • Damaged sink and outdated cabinet
  • Ugly stick down tiles
After I took the 'before' pictures, I actually think the bathroom looks worse in pictures than it did in person. Though that might just be because I've been living with it for so long!

Here it is in all it's moldly glory:


As you can imagine it has been a lovely relaxing place to take a bath.

Not so much.

Now you have seen the bath and shower that we have been living with for over six years. There is of course a little bit more to the bathroom but I will show you that another time. We haven't started on that part of the room so no before pictures yet.

The bathroom has been a work in progress for 13 days now. The back of the house is an obstacle course! It definitely makes me rethink the idea of living in a house while fully renovating it. I'm also really glad we didn't attempt to do it as a weekend project, it has been a lot more complicated than anticipated!

Tuesday, 26 October 2010

A Room of Her Own

Every woman needs and deserves a room of her own, or if not a room, a corner, a nook.


It’s important for my happiness that I have somewhere to retreat to at the end of the day, or for those times when life becomes a little too overwhelming and I just need a moment alone to compose myself.


Life with two little ones can be messy and busy. Often the day will end with the house being much messier than I’d like. That is why our master bedroom is my number one priority.


I know that no matter what was left undone throughout the rest of house, when I open that door I have somewhere to retreat to that is tidy and beautiful.


A little taste of my inner world, with treasures yet to be discovered.


Books well read and loved.


A place to reflect, to remember.


A splash of color, beauty found in the ordinary.


With my pretty things on display and a reminder to take life one step at a time.


Every woman deserves a room of her own.


Linking up to the HomeGoods 'Mom Cave' Contest at Centsational Girl

Monday, 25 October 2010

The Girls Bedroom Reveal

Back in July I shared with you some pictures of what the girls room looked like, and some of my thoughts on how it could be improved. A lot has changed in the last three months! I'm happy to say that the girls room is pretty much done. Of course, a house is an evolving entity so there's always something else to change or improve on. But I actually feel happy with their room now. Anyway, take a look!


My original plan was to paint the room purple (of course), but it turned out my best friend Shawna had a can of left over paint from some work she'd been doing in her house and she was happy to give it to me. Which reminds me, I still owe her $10!

When uppercase living was having a big sale I purchased a few things with the room in mind. On the side of the closet (the first wall you see coming in to the room) I put up the 'butterfly kisses & ladybug hugs' expression. The plan is to build some wall book shelves beneath that somewhere down the line. Maybe with some of their Christmas/birthday money in a couple of months.


Just to the right of the door is Desana's bed. There's a big expanse of wall (that I will strive to keep pencil, crayon and marker free...) that is the perfect place for some unique artwork. Today I've spent and will continue to spend many happy hours scouring etsy until I come across just the right thing. Some magic combination of fairies, dinosaurs, robots and princesses! I've found some amazing pieces that I may share with you soon.


The wall between the girls beds was the perfect place for a large expression, so I chose 'Life is Beautiful', because my girls certainly are, and it's a lovely reminder. Also if we ever end up staging the room with a double-queen size bed, this would be centered above it.


Next up is Freya's crib and the rocker recliner for me to use to get her to sleep in there (yeah right). I decided to divide the gorgeous Rachel Ashwell Shabby Chic curtain panels that Mum sent me so I could keep one on the closet and have a matching one on the window. I think it has lightened up the feel of the room so much (consider there was a navy blue curtain there before). Our house is so close to the neighbours that the quality and amount of light that comes in to the room is so little, so for now the pale curtain isn't an issue.

I'm also thinking about possibly putting up some artwork on either side of the window. Just some finishing touches... accessories!


Next up is the closet. The advantage of not having doors on it is that it frees up a little floor space, and we can use the closet light as a night light for Desana when she's feeling scared. She's reached the monster in the closet stage...


Last month Matt installed the hidden shelving inside the closet for me, which has been a huge life saver in terms of having somewhere to actually put all the toys! Not to mention, keeping them out of sight at the end of the day. The closet is over our part basement stairs, thus the strange shape. There is a very deep shelf at the back that I'm using to store rubbermaids with the clothes the girls are outgrowing, and the next size up. At the front there's a stack of heavy blankets, and the rubber drawers have various socks and bibs, etc.

That's my girls room! What do you think? It's a vast improvement on the original gloomy space, that's for sure.

Now I'm just going to throw in some bonus pictures of my gorgeous little girls. :)


My Dad and Step-Mum are flying in on Wednesday night (from Australia!) so this may be another fairly quiet week of blogging. We'll be playing the role of tourists for the week they are here, so at the very least you can look forward to seeing lots of pictures of us out and about Winnipeg! We haven't seen them since Matt and I flew here in March of 2004, and they've not met the girls, so it's going to be fun.

Dad said he's looking forward to meeting the grown-up Amy. It gave me a laugh but it's kind of true too, I was only 19 when I moved here - technically a teenager!

Tuesday, 19 October 2010

DIY Desk and Study/Dining Room Swap

You may have noticed that I haven't been posting as often as I was. It's been a combination of things, Desana has started waking up at 4am and not wanting to go back to sleep so unfortunately I've been a bit too run down to pull together anything coherent. In addition to that, I was finally able to talk Matt in to making big changes to our living space, but our house has been in a bit of a state of upheaval.

About three weeks ago I shared our dining room space with you as my design dilemna. It was crowded and orange and I was really unhappy with it.

I'd been reading and hearing a common message from a lot of different sources. Why do we only turn our houses in to something we love when we are trying to sell them? Why do we put up with our houses not functioning?

I've shared with you that I think we will probably be in this house for a few more years, so we might as well make it work for us now. We've been here for six years, with things the way they were. In order to make it work for us, here are the changes we've made.


We painted the orange wall PURPLE and built a large wall-to-wall desk for two (roughly $80 with LOADS of leftover material).

It's still a bit of a work in progress, but such is life. If I waited until it was perfect to show you, that day would never come. I am so much happier with the desk over there. Now when you walk in the front door you don't see all the computer paraphenalia right away as it's tucked out of sight. The cords are out of reach of Freya so we don't have to have babygates blocking off the area. While I've been too busy to get to actually tidying the desktop, I will get there!

We're discussing whether to add a cubby style hutch above the desk, or shelving. I'm leaning towards shelving and a new mirror to open up the area but we shall see. Matt also wants to add a keyboard tray for his side of the desk, and I think we will have to buy a little area rug for the winter as the floor gets pretty cold there. I'd also like to add some more shelving under the desk for storage of smaller items, although that would make it easier for Freya to get in to things!

You may be wondering what happened to the dining room and fishtank... well, they went where the study used to be.


The top right picture is how it used to be set-up. Now the room feels SO big! Of course now I really want to buy a tablecloth and some kind of chair covers (or alternatively a cheap new table and chairs), and we still need to get the tv wall mounted. But all the big stuff is done. It's crazy how much space there is in here for the kids to play now. I even had a party here on Saturday afternoon and it wasn't extremely crowded.

The down side to all of this is that my basement is in a really bad state again. Such is life. :) I just really wanted to share the transformation with you now, even if it's not 'perfect', because nobody, especially a mother with young children, has a perfect home.

So how about you? Is there anything you've been putting off doing in your house because you're waiting until you're ready to sell? Don't you deserve a well functioning and beautiful home today?

P.S. I really do owe a huge thank you to Matt for making this big room rearrangement happen. It was a much more difficult task than I had imagined. Moving the fishtanks alone took an entire day. Ultimately building the desk was the easy part!


Not to mention, he even cooked our Thanksgiving Turkey while the house was in this state! Thank you hun. :)

Wednesday, 6 October 2010

Basement Decluttering: Some work done, is better than none

We had big plans to make some major changes in our upstairs living areas today, then Matt ended up having to work so that went out the window. Instead of sitting around moping about it (too much) I decided to keep working on the basement. The kids were not co-operating at all so I was running up and down the stairs pretty often and decided to be very minimal about what I did. Still, some work done is better than none!

Today I tackled the first pile next to the foot of the stairs. Again, another dumping ground, this was a combination of various wood and drywall type things from the many different house projects we've had over the years. Not exactly what you could call scraps (for the most part), but large enough to keep around for future projects. Ultimately I think Matt would like to build some kind of work bench downstairs to properly store all this wood, but I figured out how to keep it in the meantime.


I broke a few 'rules' during this sort but rules are made to be broken! Check out the pictures below.
Most of the stuff from on top of the dresser was basically put on top of the giant pile in the middle of the basement. I needed to clear off the dresser because that's where I had decided to put all the pieces of wood, etc. Again, if you have to, make a path through the junk to get to the 'home' of the item you are sorting. I also ignored some of the other items on the floor where I moved all the wood from because that wasn't what I was working on today.


I was pretty excited to find some pieces of drywall and wood that I think might work for something we've been talking about doing in the living room. Anything that saves money is great, right?
These are my thoughts from my experience today:
  • If you are overwhelmed, just stop. The clutter isn't going anywhere. You can come back and deal with it later. If you find yourself holding an item and looking around in desperation with no clue what to do with it, put it down and come back later! If you don't stop you may end up feeling even more overwhelmed and not sort as effectively.
  • Know when the time is or isn't right. Even if you have big plans of getting a certain amount of sorting done, if circumstances aren't working out you need to know when to stop. For example, today both my girls were not cooperating, Desana kept trying to go outside and Freya was crying for me. So today was a fairly quick sort.
  • As I said previously, if it's not yours, don't throw it out. All this wood stuff is Matt's, and maybe I could see a few pieces that I might toss. But, it's not mine. So it's all in the pile on top of the dresser and Matt can decide what to keep or toss later.
  • Set a deadline for selling (for example, if an item hasn't sold in a month, donate it). If it takes up valuable space in your home, holding on to an item in hopes of making a few dollars may not be worth the wait. See if you can think of any family or friends who might be in need. Offer the item to them for free, or for a lesser amount than what you're trying to sell it for. Stress that they should not feel obligated to take it. If they pass, pack it up and drop it off at a charity or call a charity that will pick it up for you.
I think I am about 90% ready to donate some of our bigger pieces rather than trying to sell them. I'm just going to consult with Matt over it and then we'll figure out when to drop them off at the Salvation Army. One advantage of owning a truck, it sure makes it easier to transport large items!

Thursday, 30 September 2010

Fall Interlude

Things have felt so hectic lately around this house although nothing out of the ordinary has really been happening. Thank you for your comments so far on my design dilemma. I have lots of ideas floating around in my head and would love to add some more ideas to the mix.

I am truly too worn out for any thing more today, so here are a couple of shots of the fall we have been enjoying on our new porch.


Desana is always trying to make a run for it, but if she goes off the porch unaccompanied that means we go inside right away (and the whole street hears the tantrum - hi neighbours!)


I haven't mentioned this lately (because I didn't want to test my luck?!) but this little munchkin has been doing pretty damn good with the toilet training. She's in panties all day now, usually manages without no accidents. I gave up trying with the potty but when I moved the baby gate back past the bathroom door she started showing interest in using the toilet - and it seems that being a 'big girl' who goes on the toilet has been motivation enough! Maybe at this rate I will avoid having the three year old girl who isn't toilet trained.

Wednesday, 29 September 2010

Design Dilemma: Dining Room

Brace yourself, this isn't pretty. We moved in to this place in July 2004, that's - count 'em -
1 2 3 4 5 6 whole years ago.


Unfortunately it's not a joke, the now shot really is the most cringe worthy of the two. Then is how the previous owners had the dining room set-up for viewing when the place was for sale. It was obvious the area was small as they angled the table to comfortably fit four chairs, but until you're actually living in and using a space you just don't get it.

If you think you can bare it (just remember, it's my house, not yours! you can close your browser and it all goes away) here's some more of the gruesomeness.


We've made a whole lot of nadda worth of improvements to this particular little area of the house. Well, we removed the yucky fake plastic baseboard the previous owners installed, that stuff came unglued when the vacuum cleaner bumped in to it, and now our toddler is gradually dismantling it in the rest of the house. I literally gave birth to Desana in this little area of the house, then about a week later Matt built, assembled and placed his fishtank stand (which almost three years later he has yet to complete...). Frankly, I think because Desana was exposed to the sound of power tools at work as a newborn that is the reason why she can sleep through anything, whereas Freya wakes up when the cat meows, or I step away from the crib. But I digress...

It's bad people. It's real bad. Orange is right at the top of my list of least favorite colors (that's a rather short list too). Chocolate brown was the main color in the living area when we first moved in, but as I think I've mentioned previously, after living with it for so many years I'm over it. This little corner has escaped my paint brush for now.


The fish tank(s). One the one hand I support my husband in having a hobby (fish keeping... fish keepery? fishery? fish husbandry?!), but on the other, I'm a homemaker and this monstrousity just ain't doing it for me. If it was complete maybe I could get over it, but it takes up probably about 1/4 of the space in the area, and it's ugly. Worse than that, it's fugly.

As for the furniture, well, the reality is we have different requirements than the previous owners had. They were married without kids, whereas we have two. Kids come with certain needs such as somewhere to sit to eat. That means a high chair. We've never had an abundance of money so our dining room 'set' is a hand-me-down table from Matt's cousin, and I'm fairly sure the three chairs (did we ever have a fourth? where'd it go?!) are hand-me-downs from Matt's old church.

There is but one redeeming feature to this little area, and that is the gorgeous framed picture of the Bogey Hole in my hometown of Newcastle. We swam there in the days leading up to our wedding, and afterwards, and when my Mum and her partner flew over to visit us before Desana was born, Mum brought the picture with her.


I have a great lack of pictures of home in my house, but this is a lovely one.

Ok, so there you have it. It's terrible, and I need your help. Please comment and share any thoughts or suggestions you might have for me, and I'll follow up with some things I have in mind... and maybe even implement some of what you suggest.

Help me dear reader, you're my only hope! ;)

Thursday, 23 September 2010

Storage solutions: Hidden shelving

Back at the start of the month Matt had a couple of weeks of holidays. It rained and rained and rained so that pretty much canceled the idea of getting anything done outside. Happily for me that meant that some inside projects got done! That included adding shelving to an underutilized corner of the closet in the girls room.
Since we only have the two bedrooms, and now the two kids, storage is at a premium. I have a fairly low tolerance for having toys everywhere, so I wanted to be able to designate a set area for the toys, which would also help us set a limit on just how many toys they can have. If they outgrow the space, some toys need to be passed along to other children. This can also help us work on the one-in one-out rule.


I felt this was the perfect place to put in some shelving. They are at just the right height for Desana to be able to reach everything, and the exact depth to be able to fit the photoboxes that I use as toy boxes! Plus at the end of the day I can just pull the curtains shut and everything is out of sight.


It's kind of cute, sometimes Desana sits in there and plays with everything! When she wants to play with something from one of the boxes she can bring them out to the living room.


Were you wondering what is kept in the boxes?
  • O.R.E. Originals Bath Learning Shapes, we don't use them as bath toys but they are great for Desana as she learns her letters and numbers. She loves lining them up and building towers with them, so they are quite versatile
  • A variety of HABA and Plan wooden blocks - stacking blocks, mixed shapes and colors, sensory blocks - literally hours of entertainment building things, learning shapes and colors
  • Mr. Potato head. I wasn't a big fan of this toy initially because of all the pieces, but being able to keep it all in one box sure helps. Desana loves making crazy monsters!
  • Green Toys - Tea Set - I can't tell you how excited I was to get Desana her first tea set! We have lots of fun imaginary play with these toys.
I have another basket on the dresser in the girls room, and two baskets in the living room that hold the toys that are being played with out here the most often. I'm setting that as the limit, and with birthdays and Christmas rapidly approaching we'll have to figure out if they really need anything, and what those things might be.

Now I just need to find a few more out of sight places to add some shelving to!

Saturday, 4 September 2010

Nursery Chair

First off, a quick Hi! to my new followers. Wherever you came from and whatever compelled you to follow, I am grateful! I hope to hear from you via the comments one of these days. :)

Yesterday I finally took the plunge and purchased a rocker recliner from kijiji. I emailed two people about recliners, and of course it was the owner of the more expensive one ($70) who replied so that's the one I ended up getting. Matt was very kind and spent two and a half hours driving around the city during rush hour to go buy it and a cd player for the nursery.

A few weeks back I bought the Baby Sleep System from mamabargains.com. It arrrived this week and that spurred on the purchase of the chair. We had to buy a new cdplayer because we have always just played music on our computers, tv or portable personal music players!

I spent a few hours trying to figure out how to best reconfigure the girls room to more comfortably fit all the furniture in the small space. The chair took up so much more room than I had mentally envisioned. Three rearrangements later and with the removal of the kids table and two stools, and the standing fan, here is what I ended up with.


Please ignore the over-extended curtain rod!
Now, I less than love having the dresser RIGHT THERE inside the doorway, but I think once I've painted it the creamy white I have in mind it might seem a little less obnoxious. I'm also going to pull out the tape measure today and see if maybe the short and wide dresser we have in our room might fit there instead. I'm pretty sure it won't though.

What most surprised me about this small little change (adding a chair!) was that it made the room feel so much more finished. I spent a fair amount of time in there last night trying to get Freya down (yeah right). Sitting in the corner on the rocker with her felt so comfortable. This room has always been my favorite in the house. I'm not exactly sure why, it just has a nice cosy feel to it. Despite the creepy access panel to the attic that is in the closet. Yikes.

Anyway, I think my next plan of attack is to just work on getting Freya down in there for naps again. We were doing pretty good for awhile but I got lazy again and would rather put up with holding her forever than picking up and putting her down again every couple of minutes. Either way, we're still 8 months ahead of when I got Desana out of our bed and in to the crib.

Tuesday, 31 August 2010

Where I Blog

Most of the blogs I read I have been introduced to by my Mum, or found them through a blog she has shown me. Mum is like my own personal shopper - for blogs. So one way or another she probably introduced Centsational Girl to me. I saw her invitation to a Where Do You Blog? party and figured why not join in? I've actually never participated in any kind of group blog event so this is a first.

At this point I have to say thank you to Shawna for being braver than me and fiddling with my camera settings yesterday. Whatever you did, the pictures are certainly looking better and brighter with colors more true to life!

I wish I had somewhere incredibly gorgeous to show you but it's pretty basic.


I spend probably, and this is no exaggeration, 90% of my time while on the computer with one kid or the other climbing all over me. Freya is still at the age where she is nursing quite frequently, so more often than not I'm snuggled in to my corner of the couch, babe in one arm and blogging or browsing with the other. I am literally doing that right now.


Back before I had a toddler who figured out how to climb over the back of the couch or pull down baby gates, the desk in the background was mine. Now it's basically storage only. I keep handy the things I need most often, the external hard drive for my laptop is hooked up most of the time, usually the camera sits next to it when unused and the pile of stuff I'm working on or need to look at is behind that. Right now there is the magazine I'm currently going through and cutting stuff out of for my illustrated discovery journal, a blank but beautifully illustrated notebook, a cookbook filled with lots of Australian recipes that I haven't had in over 6 years now, a hand written recipe and household advice book by my great grandmother, and a little box of old jewelry that I am going to get my Mum to tell me the story of each piece. Several of those items will end up being the subject of blog posts.

The reason this place works best for me is that it is comfortable, where the kids play most of the time, where the tv is so I can monitor what Desana watches or watch something with Matt. It just helps me to not feel isolated or stuck while nursing.


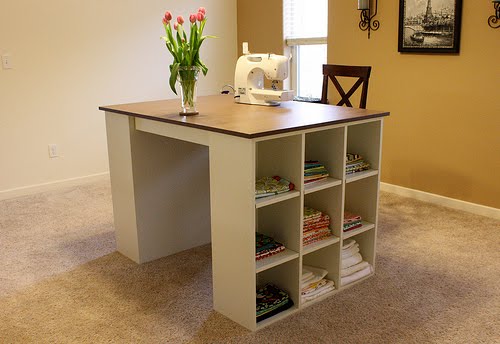
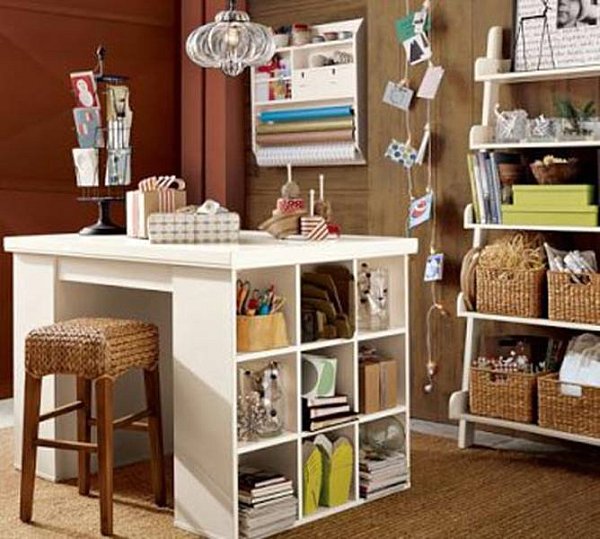
Someday I hope to have this kind of table that you can find the plans for over at Ana-White.com


A few weeks ago I saw this advertised on kijiji for over $400 used. The seller said they bought it for over $800.

Image source: Pottery barn - Bedford project table set
On Ana's site she has it listed under the $20-$50 price range and said she based it on a table that was priced at almost $1200. Someone commented saying they spent about $130 making theirs. Either way, that is no where near retail price!

So why don't you wander over to Centsational Girl's blog party and check out some of the literally hundreds of different blogger's places. If you've wandered over here from there, say hi and I hope you stick around awhile!